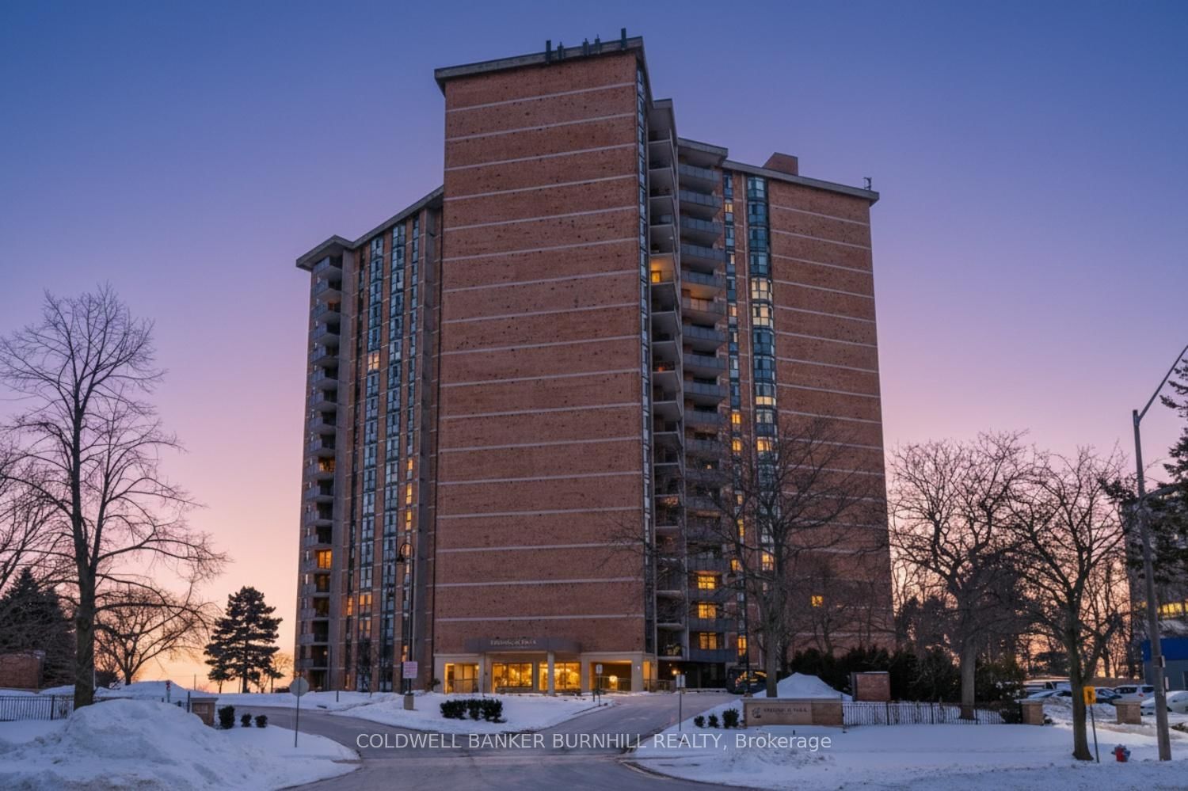
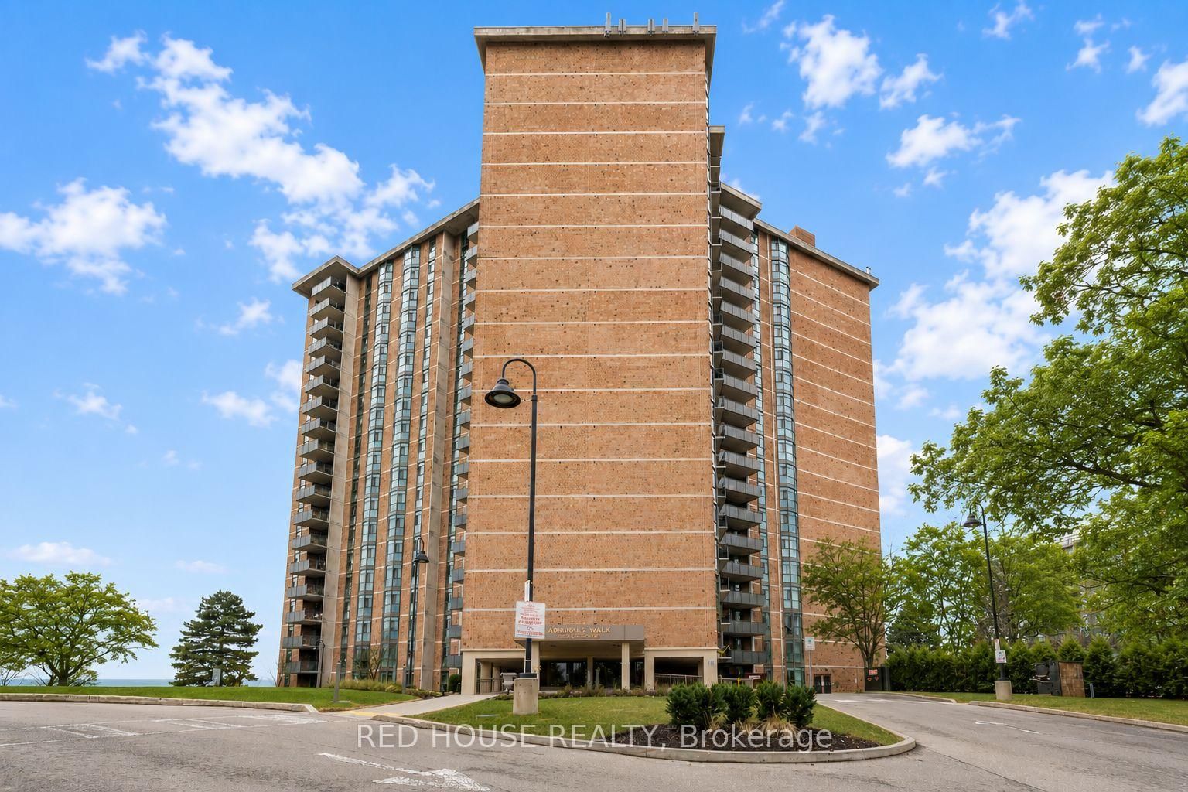
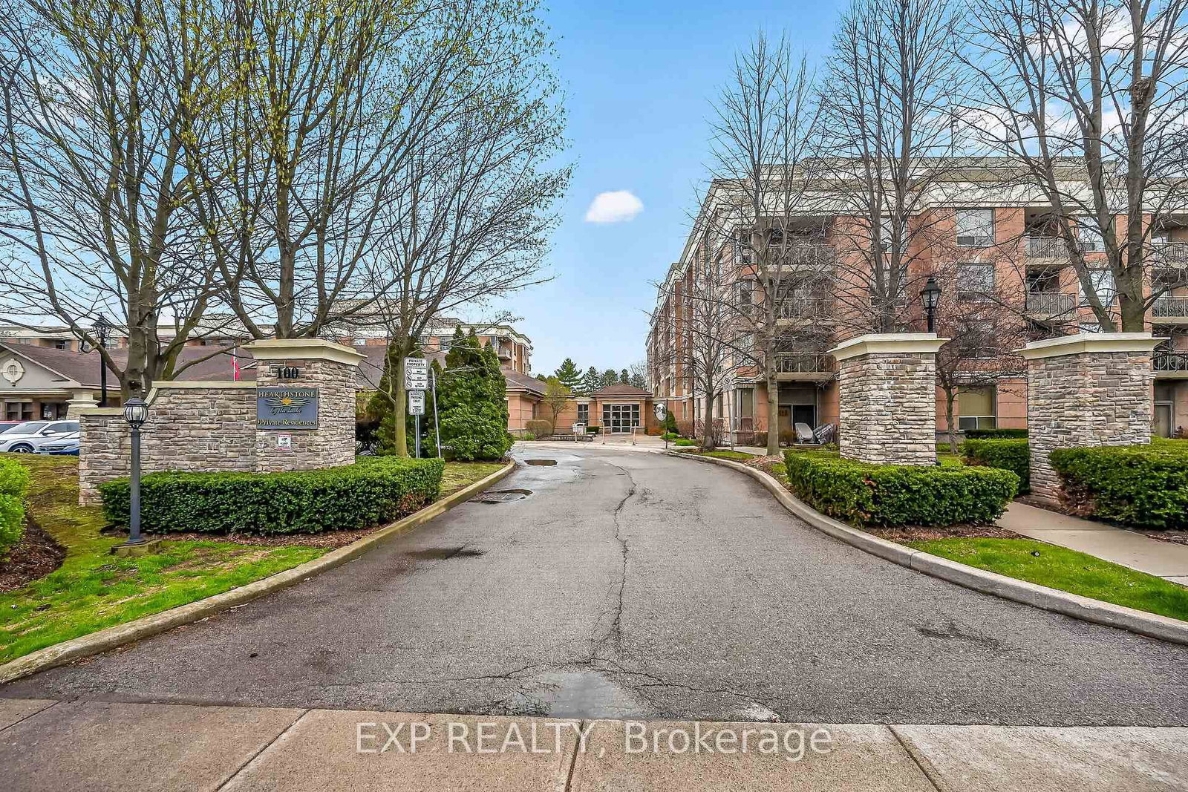
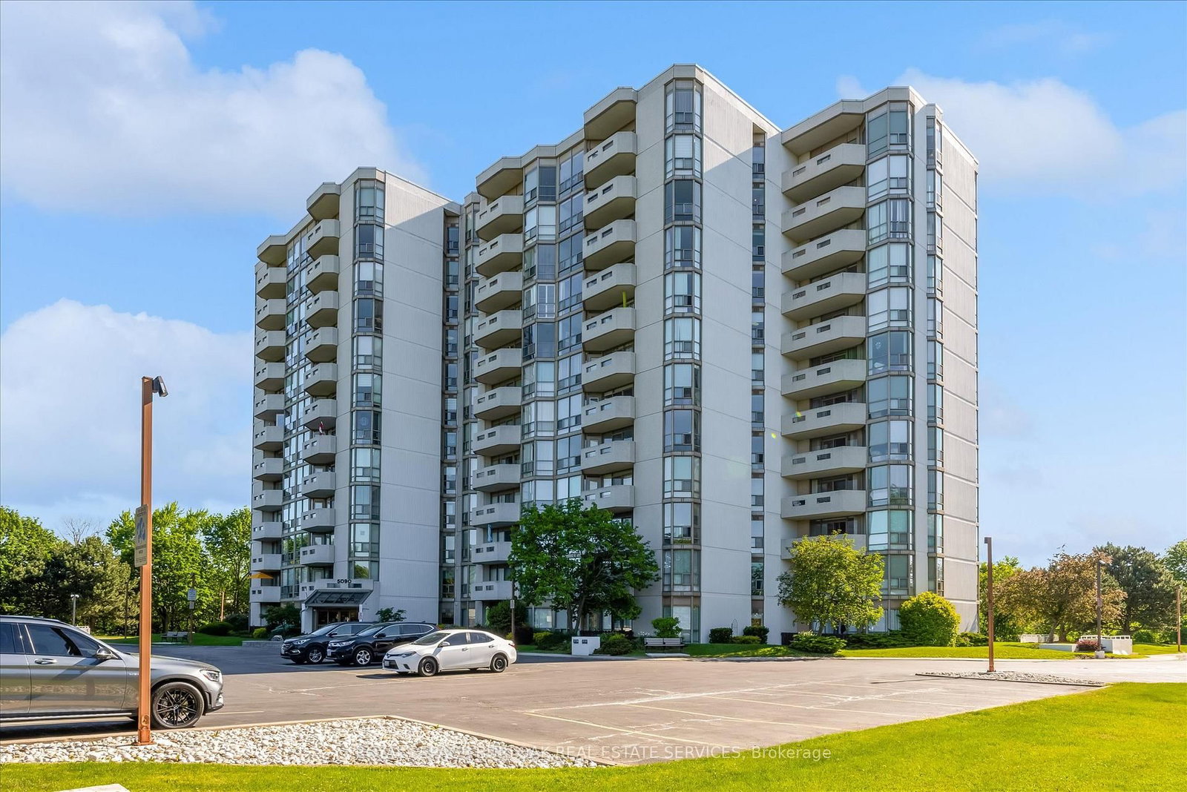
<-- style PDP --> 1317-100 Burloak Drive, Burlington - Condo Apt for sale for $619,900
  • for sale

1317-100 Burloak Drive

Burlington, Ontario, L7L 6P6 - Appleby

$619,900

  • Neighbourhood

    Appleby

  • Major Intersection

    Burloak Dr + Lakeshore Rd

  • Listed Since: 1 day(s)

  • Last update: today

Overview

  • Property Type

    Condo Apt, Apartment

  • Bedrooms

    2

  • Bathrooms

    2

  • Square Feet

    1000-1199

  • Exposure

    South East

  • Total Parking

    1 Attached Garage

  • Maintenance

    $1,088

  • Taxes

    $3,323.00 (2025)

  • Balcony

    Open

Property Description

Property description for 1317-100 Burloak Drive, Burlington

Welcome to Hearthstone by the Lake, a premier waterfront retirement community where independent living is complemented by exceptional amenities, personalized services, and a true sense of community. This beautifully maintained 2-bedroom plus den, 2-bathroom suite is perfectly positioned to capture the morning sun and an abundance of natural light.Designed with comfort and functionality in mind, the spacious floor plan offers generous living and dining areas ideal for both relaxing and entertaining. The kitchen features timeless white cabinetry and ample workspace. The versatile den provides the flexibility to create a home office,quiet reading retreat-TV room or as it is currently used, a separate Dining Room. A well-proportioned second bedroom is perfect for overnight guests, and the spacious primary suite offers an Ensuite as well as 2 separate closets. Residents enjoy an unparalleled lifestyle with access to an impressive collection of resort-inspired amenities, including an elegant dining room, indoor pool, fitness centre, wellness centre, library, resident lounge, concierge services, and beautifully landscaped grounds just moments from the lakefront.The mandatory Club Fee enhances everyday living by providing a comprehensive collection of services, including dining credits, housekeeping, 24-hour on-site nursing, emergency response, and handyman assistance. Additional wellness and personal care services are available on an à la carte basis, offering flexibility and support as your needs evolve.

Listed by Royal LePage Real Estate Services Ltd., Brokerage

  • MLS #

    W13602638

  • Sq. Ft

    1000-1199

  • Sq. Ft. Source

    MLS

  • Year Built

    Available Upon Request

  • Basement

    Apartment

  • View

    Water

  • Garage

    Attached, 1 spaces

  • Parking Type

    Owned

  • Locker

    Owned

  • Pets Permitted

    Yes-with Restrictions

  • Exterior

    Brick

  • Fireplace

    N

  • Security

    n/a

  • Elevator

    n/a

  • Laundry Level

    n/a

  • Building Amenities

    n/a

  • Maintenance Fee Includes

    Heat, Water

  • Property Management

    First Service Residential

  • Heat

    Heat Pump

  • A/C

    Central Air

  • Water

    n/a

  • Water Supply

    n/a

  • Central Vac

    N

  • Cert Level

    n/a

  • Energy Cert

    n/a

  • Living

    4.11 x 4.08 ft Main level

  • Dining

    4.11 x 2.83 ft Main level

  • Den

    2.83 x 2.8 ft Main level

  • Kitchen

    3.05 x 2.8 ft Main level

  • Primary

    3.32 x 4.91 ft Main level

  • 2nd Br

    2.96 x 3.96 ft Main level

  • MLS #

    W13602638

  • Sq. Ft

    1000-1199

  • Sq. Ft. Source

    MLS

  • Year Built

    Available Upon Request

  • Basement

    Apartment

  • View

    Water

  • Garage

    Attached, 1 spaces

  • Parking Type

    Owned

  • Locker

    Owned

  • Pets Permitted

    Yes-with Restrictions

  • Exterior

    Brick

  • Fireplace

    N

  • Security

    n/a

  • Elevator

    n/a

  • Laundry Level

    n/a

  • Building Amenities

    n/a

  • Maintenance Fee Includes

    Heat, Water

  • Property Management

    First Service Residential

  • Heat

    Heat Pump

  • A/C

    Central Air

  • Water

    n/a

  • Water Supply

    n/a

  • Central Vac

    N

  • Cert Level

    n/a

  • Energy Cert

    n/a

  • Living

    4.11 x 4.08 ft Main level

  • Dining

    4.11 x 2.83 ft Main level

  • Den

    2.83 x 2.8 ft Main level

  • Kitchen

    3.05 x 2.8 ft Main level

  • Primary

    3.32 x 4.91 ft Main level

  • 2nd Br

    2.96 x 3.96 ft Main level

Thinking of Selling?

Find Out Your Home’s Value in Today’s Market!

No Email or Signup is required to view your home estimate.

estimate your home value

Contact Manoj Kukreja

Sales Representative,
Century 21 People’s Choice Realty Inc.,
Brokerage
(647) 576 - 2100

Manoj profile avatar

Inventory Graph

10 9 8 7 6 5 4 3 2 1 0 3 Months of inventory SELLER'S Market BALANCED Market BUYER'S Market

Mortgage Calculator

This data is for informational purposes only.

Mortgage Payment per month

Principal Amount

Interest

Total Payable

Amortization

Amortization

Closing Cost Calculator

This data is for informational purposes only.

Closing Cost Total for this property

Total Cash flow for purchasing this property

Down Payment(%)*
Additional information

Provincial Land Transfer Tax

Ontario Land Transfer Tax Rebate

Toronto Land Transfer Tax

Toronto Land Transfer Tax Rebate

PST on CMHC Insurance Premium

Lawyer Fees

$2,825

Government Registration Fee's

$164

Title Insurance

Closing Cost Total

Total Cash flow for purchasing this property

Provincial Land Transfer Tax

Ontario Land Transfer Tax Rebate

Toronto Land Transfer Tax

Toronto Land Transfer Tax Rebate

PST on CMHC Insurance Premium

Lawyer Fees

$2,825

Government Registarion Fee's

$164

Title Insurance

Down Payment(%)*

* A down payment of less than 20% is permitted only for first-time home buyers purchasing their principal residence. The minimum down payment required is 5% for the portion of the purchase price up to $500,000, and 10% for the portion between $500,000 and $1,500,000. For properties priced over $1,500,000, a minimum down payment of 20% is required.

Thinking of Selling?

Find Out Your Home’s Value in Today’s Market!

No Email or Signup is required to view your home estimate.

estimate your home value

Contact Manoj Kukreja

Sales Representative, Century 21 People’s Choice Realty Inc., Brokerage
(647) 576 - 2100

Manoj profile avatar

Recent Sold Listings in Appleby, Burlington

Popular Cities